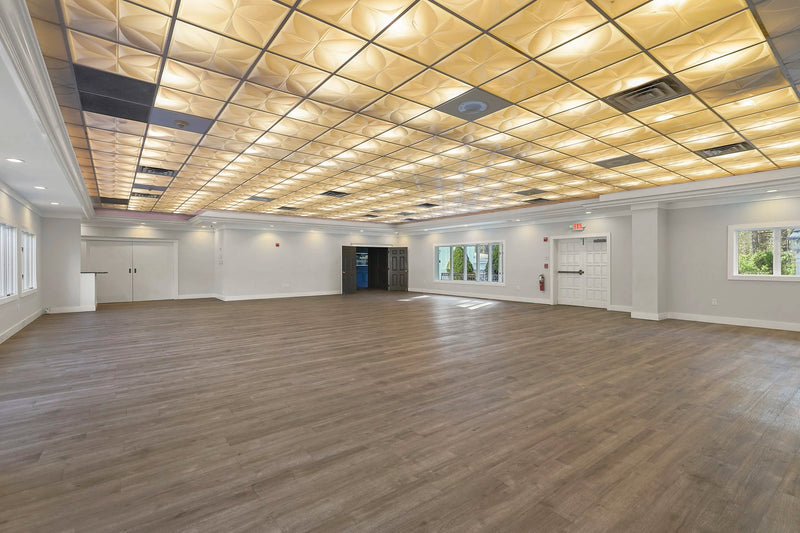
Private Event Space
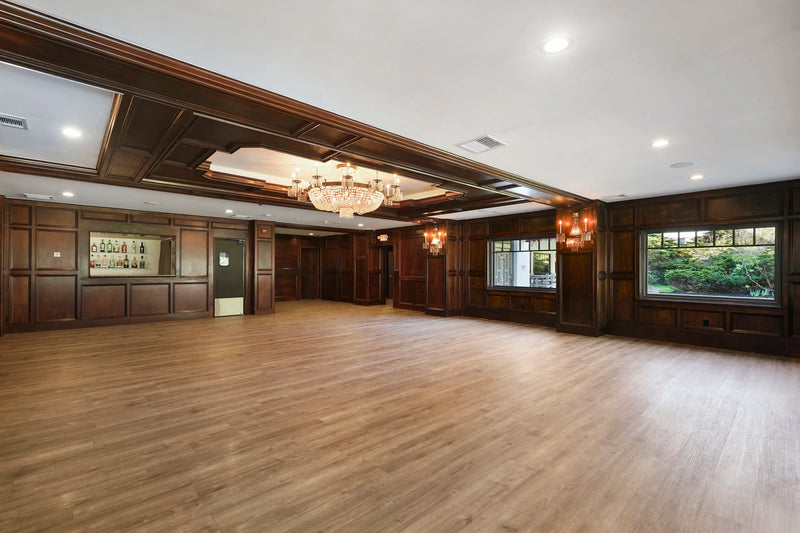
Atlantic Room
Up to 200 guests · 2500 sq ft
Venue-Wide Features & Technical Infrastructure To ensure seamless execution and guest comfort, the building is equipped with the followin...

Corporate Events in Westchester
15,000 sq. ft. of versatile space, four private rooms, and a lobby bar for up to 600 guests. Redundant power, MERV-13 HVAC, and enterprise Wi-Fi — built for business.
600
Guest Capacity
15,000
Sq. Ft.
4
Private Rooms
Why Travelers Rest
From intimate executive sessions to large-scale galas for up to 600 guests, our venue adapts to breakout sessions, networking receptions, conferences, and corporate celebrations. Full-scale backup power generation, enterprise-grade high-speed Wi-Fi, and quiet standalone HVAC systems with MERV-13 filtration ensure a seamless, comfortable environment.
Customizable on-site catering, full AV equipment support, and flexible seating layouts designed for maximum attendee engagement — with dedicated coordinators managing every logistical detail.
Corporate-Ready Infrastructure
Our Spaces
From intimate executive sessions to galas for up to 600 guests, our rooms adapt to breakout sessions, networking receptions, conferences, and corporate celebrations.

Private Event Space
Up to 200 guests · 2500 sq ft
Venue-Wide Features & Technical Infrastructure To ensure seamless execution and guest comfort, the building is equipped with the followin...

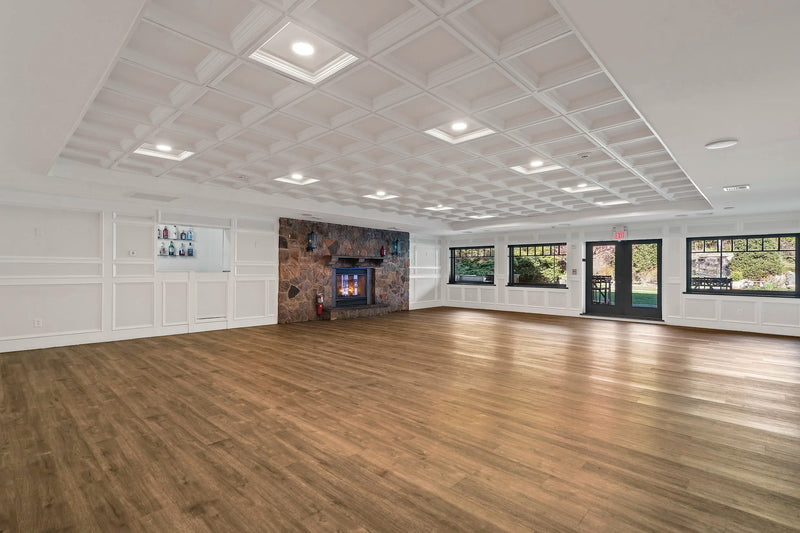
Private Event Space
Up to 120 guests · 1600 sq ft
Venue-Wide Features & Technical Infrastructure To ensure seamless execution and guest comfort, the building is equipped with the followin...

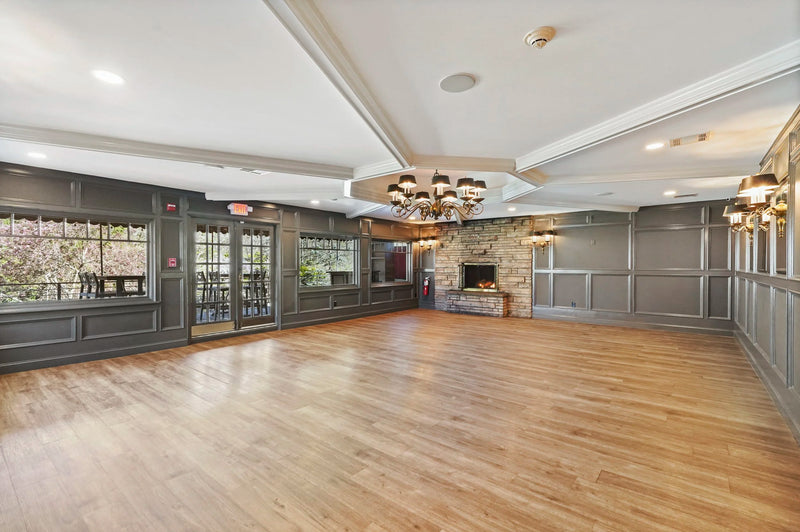
Private Event Space
Up to 120 guests · 1600 sq ft
Venue-Wide Features & Technical Infrastructure To ensure seamless execution and guest comfort, the building is equipped with the followin...

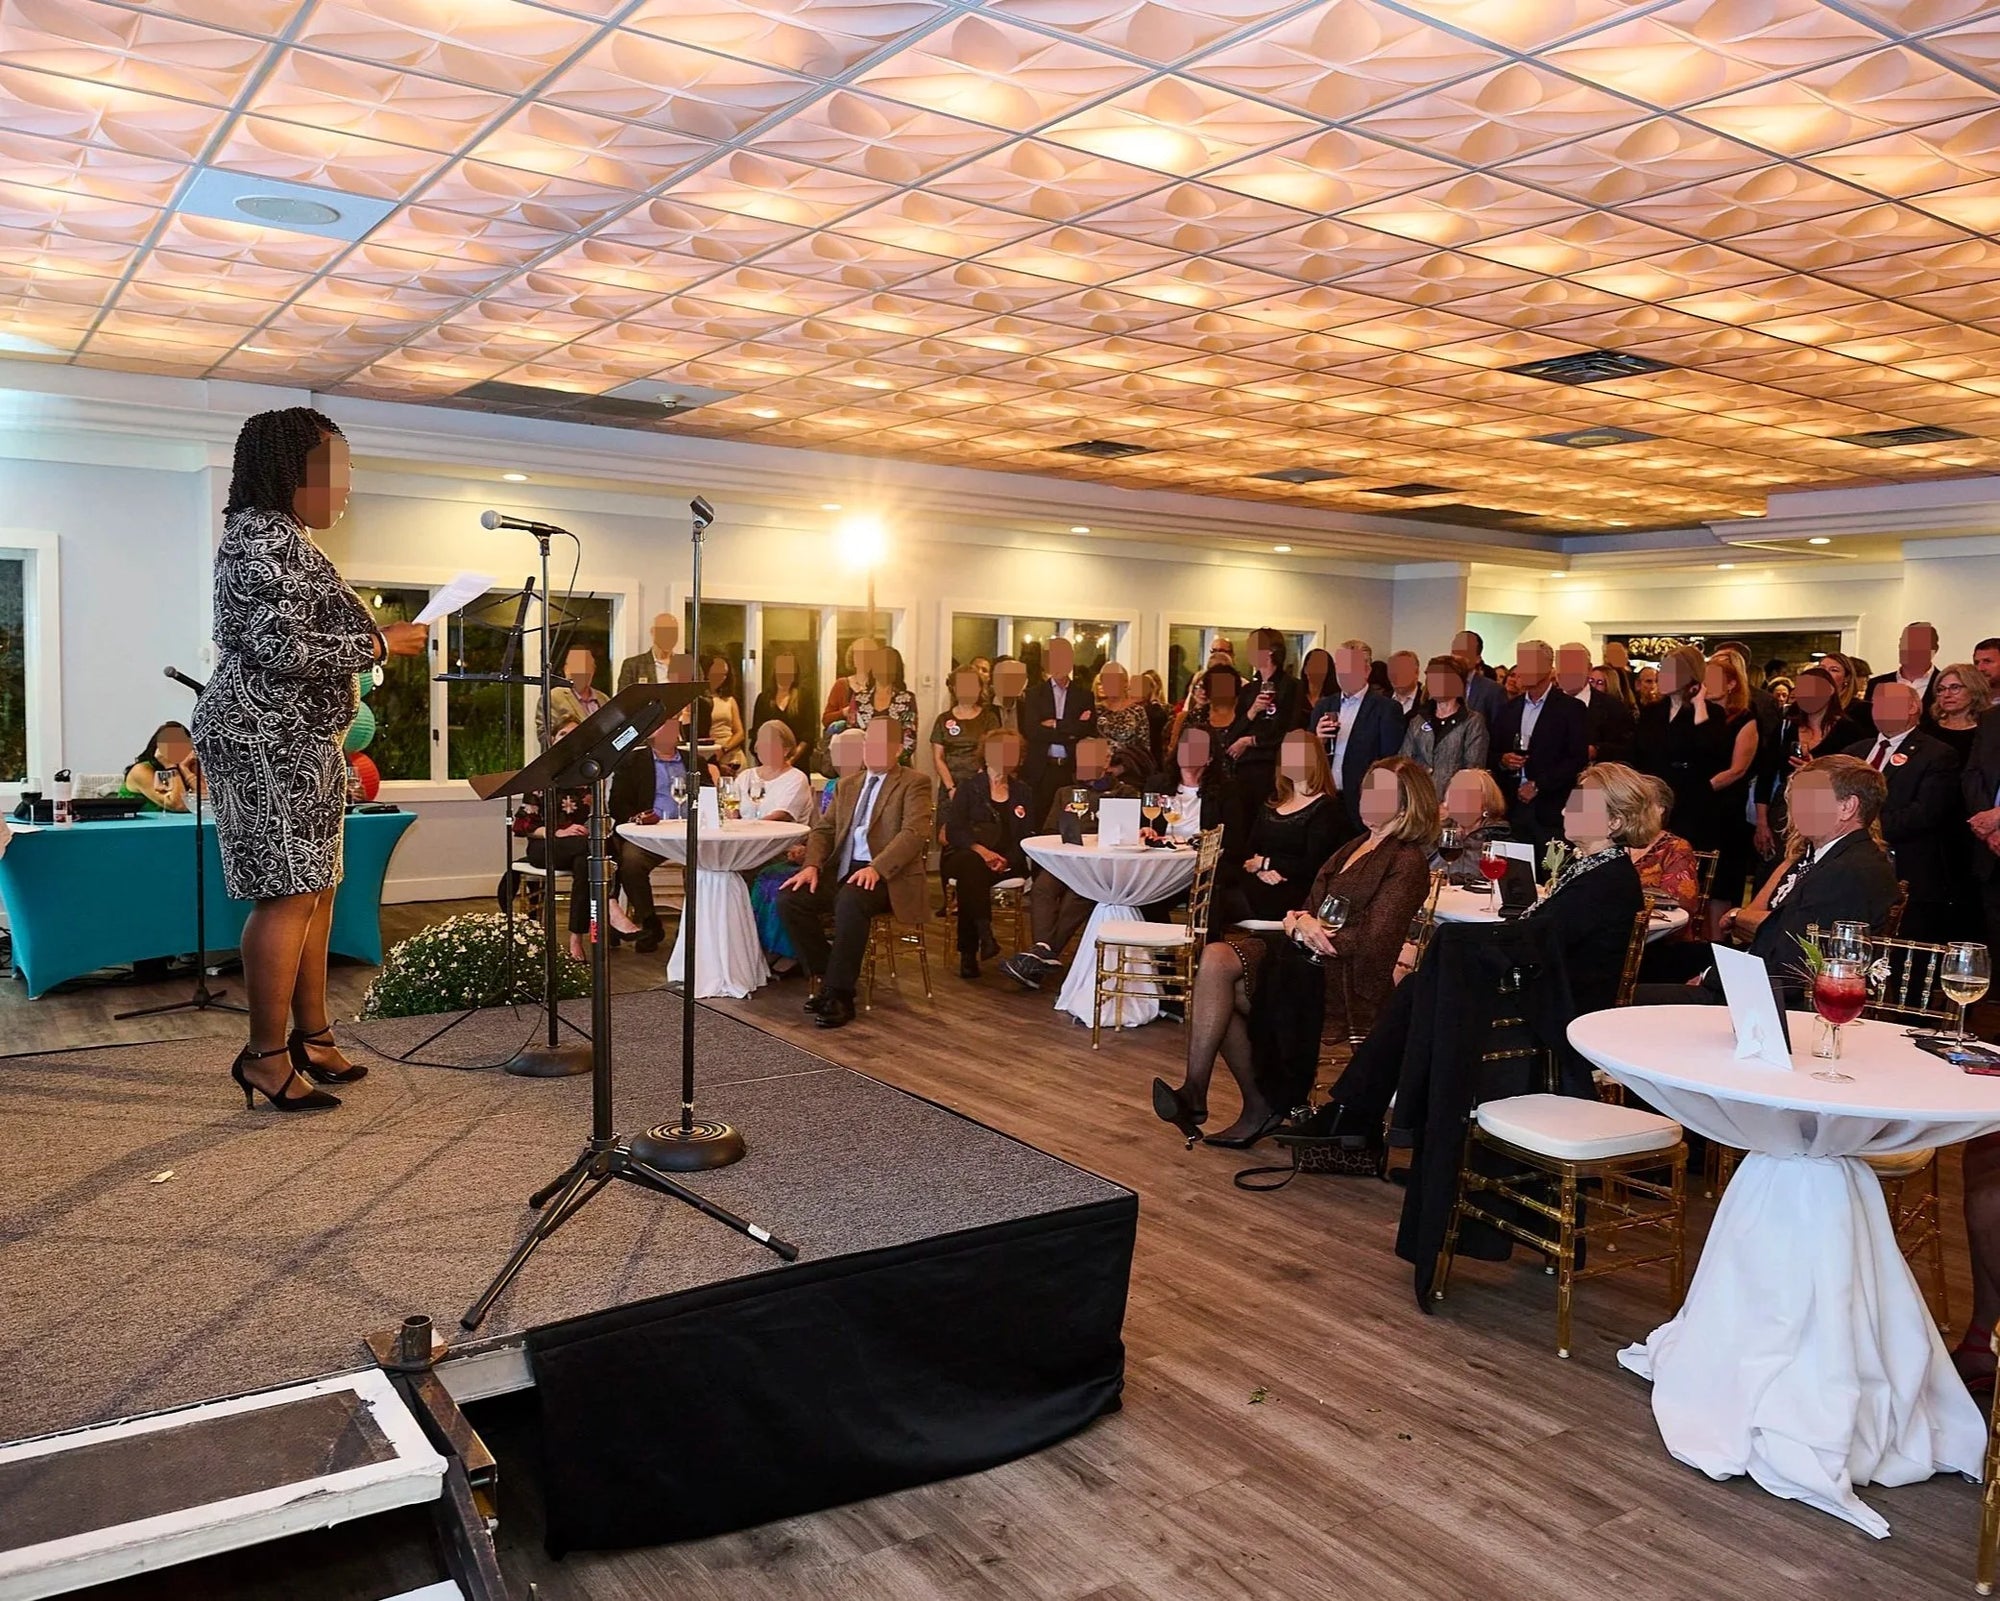
Private Event Space
Up to 60 guests · 1000 sq ft
Venue-Wide Features & Technical Infrastructure To ensure seamless execution and guest comfort, the building is equipped with the followin...
What's Included
A corporate day usually bills as a room rate, a catering minimum, an audio-visual charge and a service fee, and the real total is only knowable afterward. Here the day is quoted per guest as one figure your finance team can see before anything is committed.
Rooms That Run at Once
Up to four private rooms simultaneously, so a general session with breakouts is straightforward rather than an exception, and groups move between them without crossing a public lobby.
Presentation Audio-Visual
Sound and microphones for presenters are in place in the event rooms. Send your run of show and we will confirm what your session needs before the date.
Infrastructure for a Working Day
Wi-Fi, backup power and MERV-13 air filtration, which is what stands between a full-day agenda and an expensive hour spent troubleshooting.
The Format You Actually Need
A half-day with a working lunch, a full-day with breaks and a closing reception, and an evening gala are each built differently. You are not paying for a dinner service you are not using.
Catering and Service Staff
Passed hors d'oeuvres, the meal service your format calls for, coffee and dessert, with professional staff and all tables, chairs and linens inside the same figure.
On-Site Parking
Over 250 spaces, so an attendee list arriving at nine in the morning is not the first logistics problem of the day.
Tell us what your finance team requires when you inquire, including purchase orders, invoicing terms or a specific approval process, and we will confirm what we can accommodate before you commit. Weekday dates are typically the easiest to secure.
Start Planning Today
Meetings, offsites, training days and team building sessions are booked differently. A room for the day or the half day, with simple food added by the head rather than a full dinner package.
Corporate Questions
The logistics your operations team will ask about.
This is one of the few things we can do that a hotel ballroom cannot do easily. Up to four private rooms run simultaneously, so a general session in the Atlantic Room with breakouts in the Crystal, Lantern, or Terrace Rooms is straightforward rather than an exception. Groups move between rooms without leaving the building or crossing a public lobby.
The Atlantic Room seats 180 to 200 for a seated meal or plenary session. Combining the Atlantic and Terrace Rooms takes that close to 250. For smaller sessions, the Crystal and Lantern Rooms each seat 120, and the Terrace Room seats 60 for a board-level group.
Presentation audio-visual support is available in the event rooms, including sound and microphones for presenters. Send your run of show and technical requirements when you inquire and we will confirm exactly what your session needs and what, if anything, you should bring.
It is built for it. Wi-Fi, backup power, and MERV-13 air filtration are in place, which matters on a full-day session where a dropped connection or a failed presentation is genuinely costly.
Yes, and you should not pay for a dinner service you are not using. A half-day session with a working lunch, a full-day agenda with breaks and a closing reception, and an evening gala are each built differently. Choose the format when you build your proposal and the estimate reflects only what you actually need.
Tell us what your finance team requires when you inquire, including purchase orders, invoicing terms, or a specific approval process, and we will confirm what we can accommodate before you commit to anything.
Weekday dates are typically the easiest to secure and can often be arranged on relatively short notice, which is useful when a client meeting or an offsite gets scheduled quickly. Build a proposal for your target date and you will have a complete estimate to circulate immediately.
Need a detail we haven't covered?
Build Your Custom Proposal